
Sheet Resistance Reference Sample Sets
For Recalibration and Periodic Testing of System Accuracy
- Quality assurance
- Process control
- Yield improvement
- Customer trust by documented spool / roll report
Introduction
It is recommended to verify the accuracy for every measurement device at least every 12 months. SURAGUS reference standards are measured with a metrology tool which was checked defined standards. SURAGUS standards are used by our customers to maintain ISO 9001. The reference samples have a homogeneous coating and are available in various sheet resistance ranges and various sizes. SURAGUS recommends a re-certification every 12 month.
The device is typically used for:
- Calibration of electrical characterization systems
- Validation of system accuracy to meet ISO 9001
Testing Types and Measurement Methods
- Eddy Current
- Two point and four-point probe (4PP)
- Hall effect measurement
- Van der Pauw
Handling

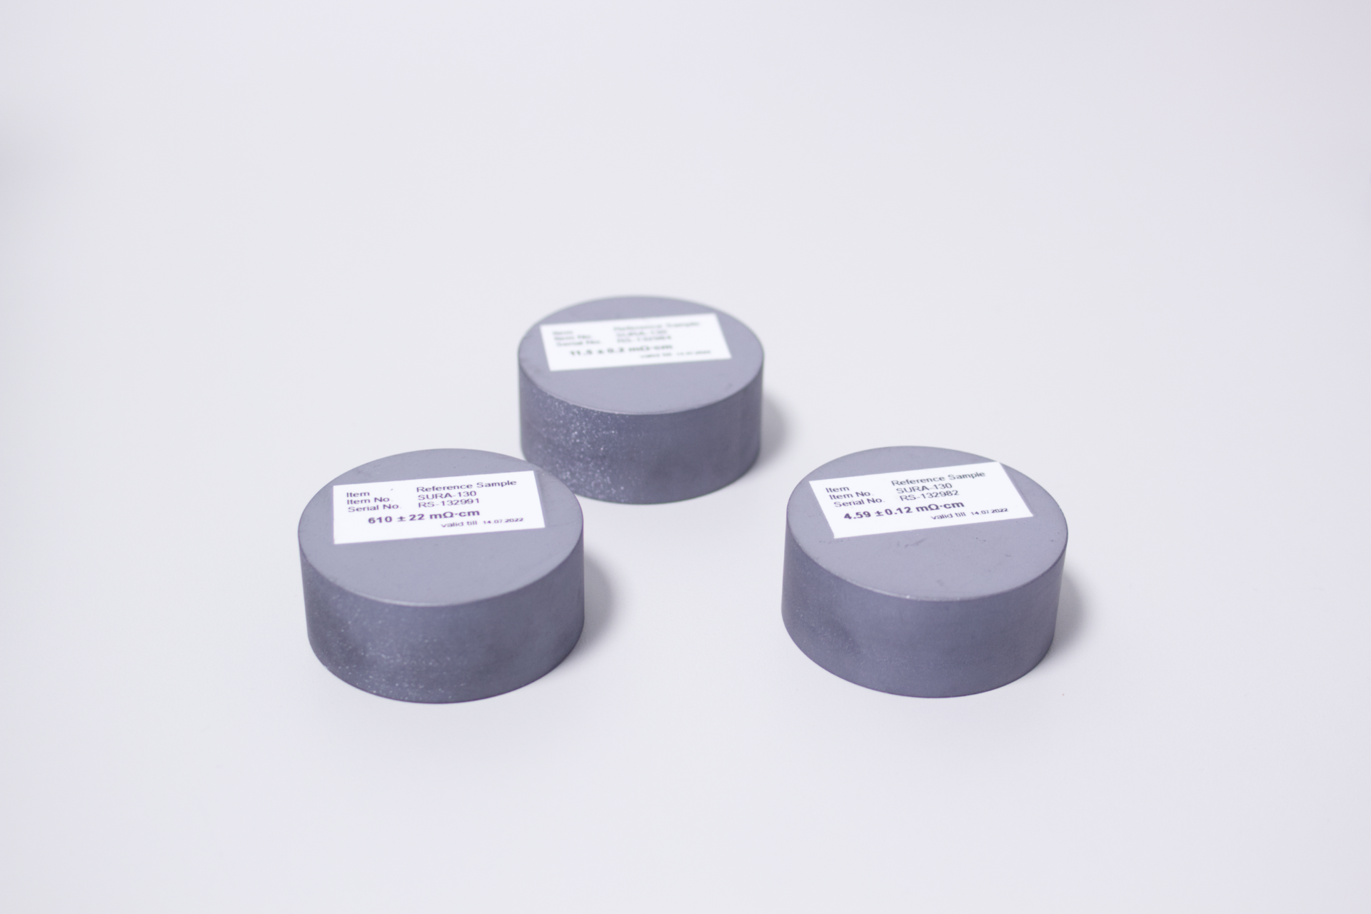
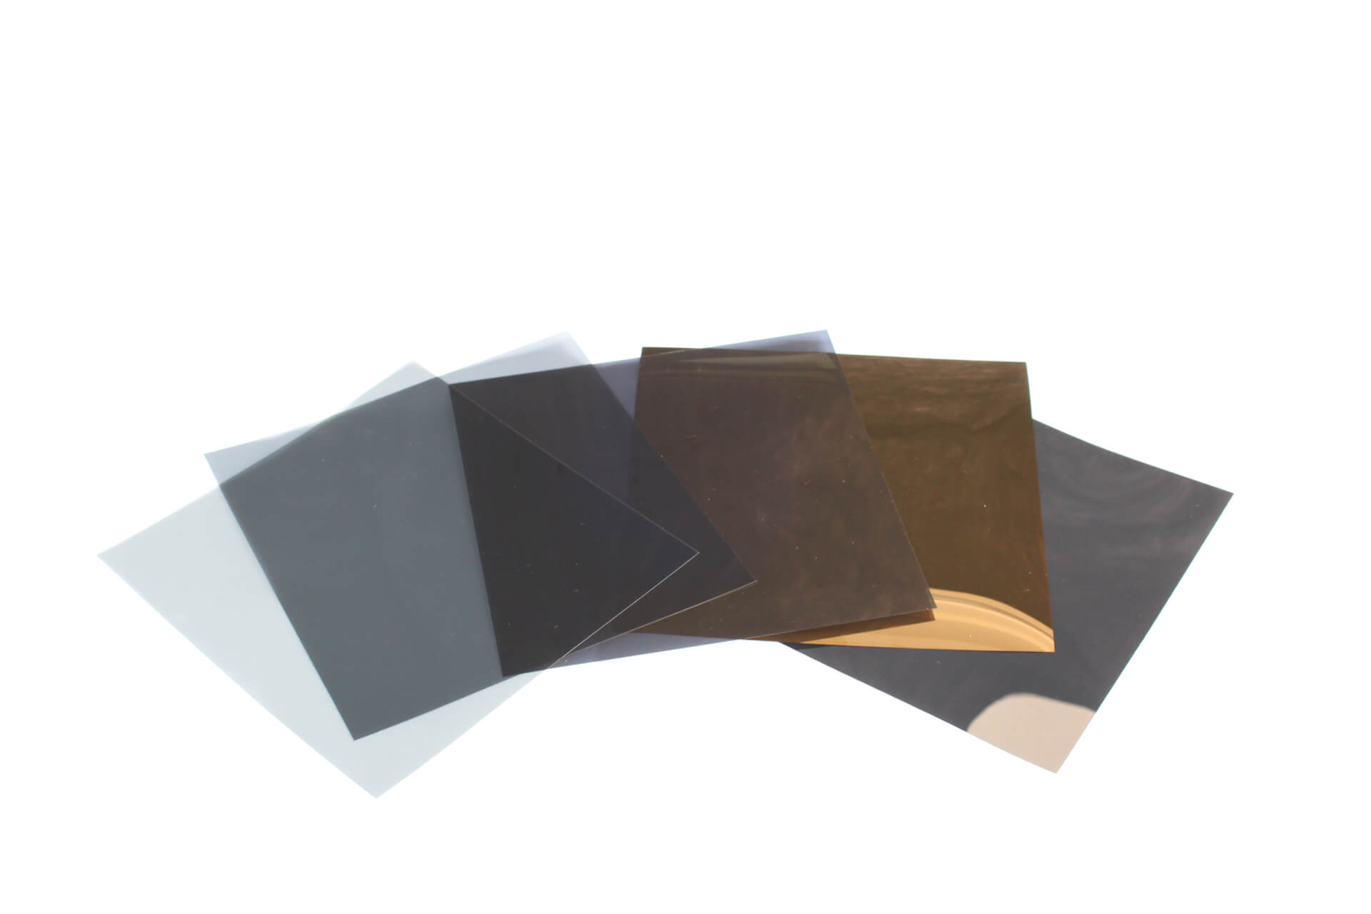
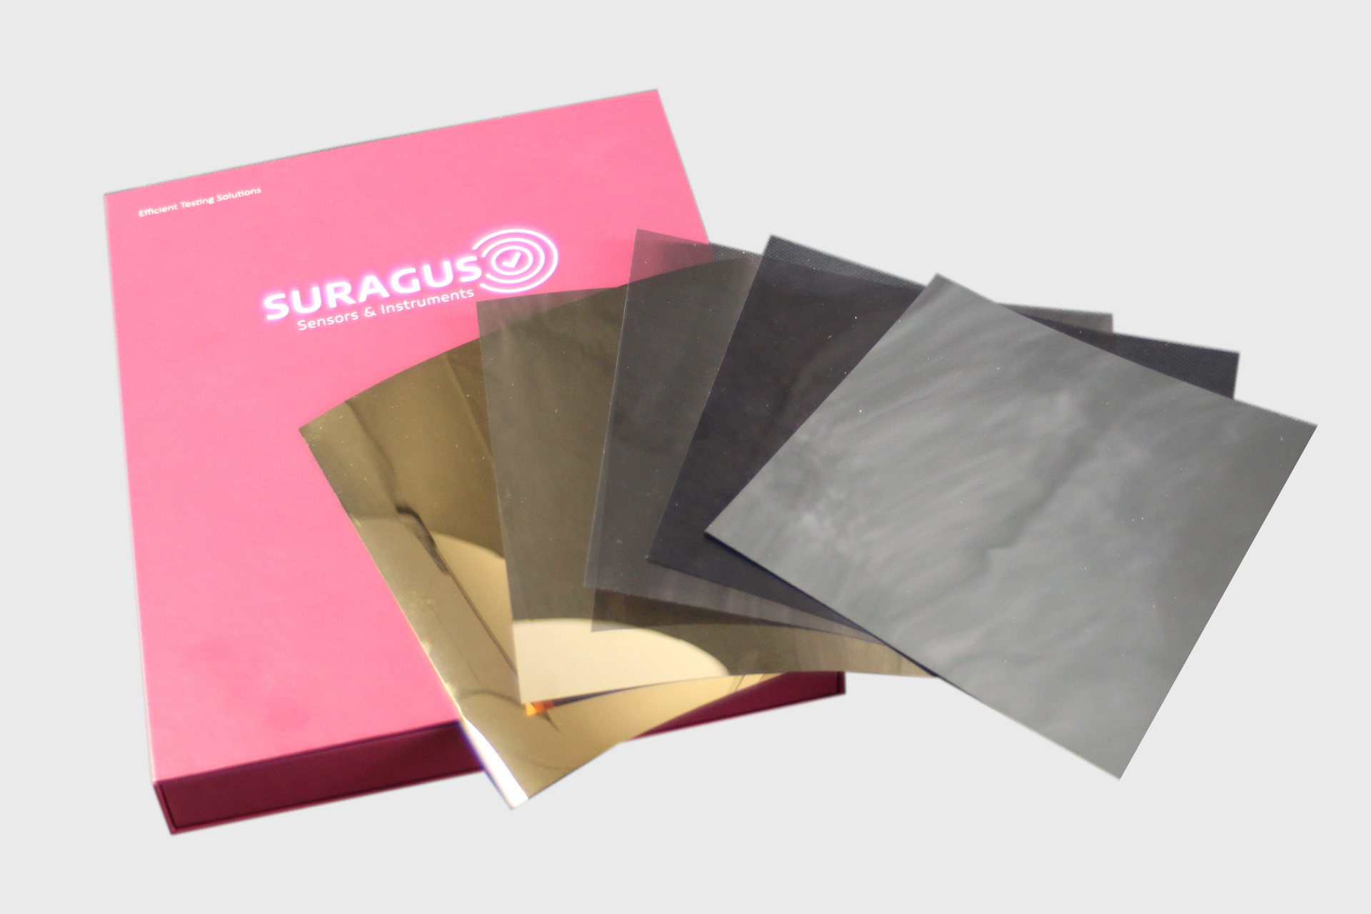
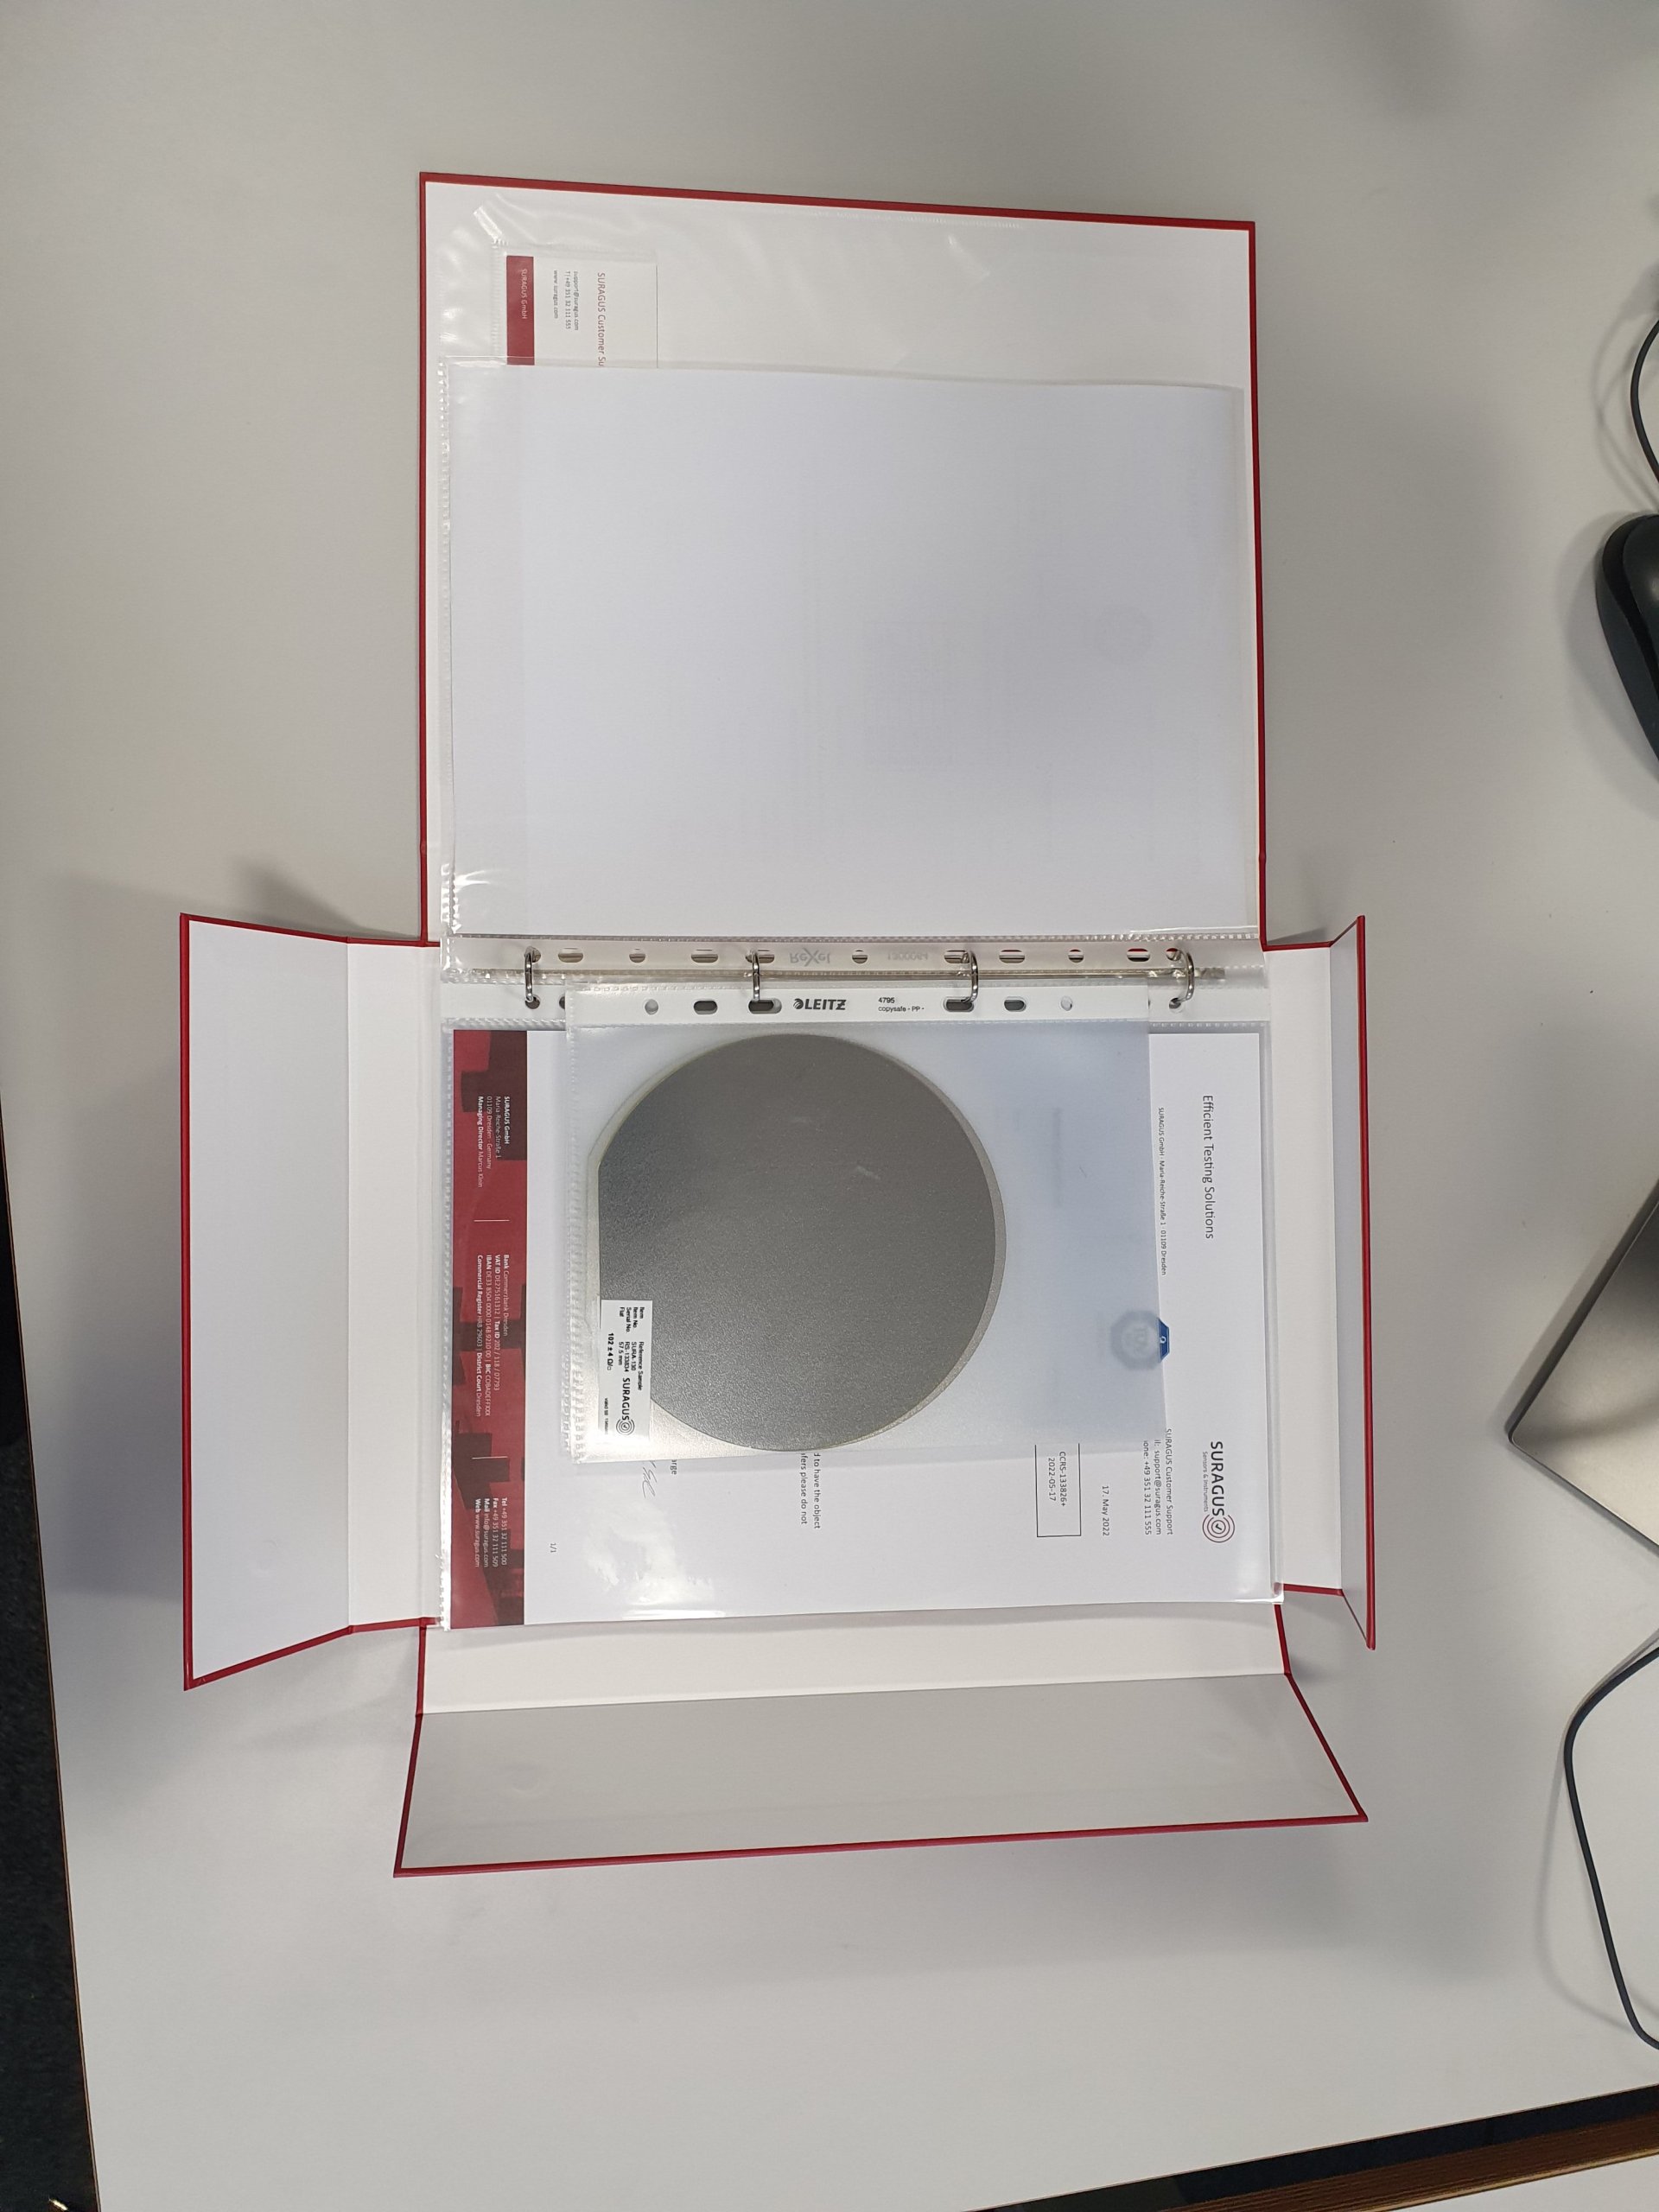
- Standards and reference samples come in sophisticated packaging.
- Non-breakable substrate which is easy and safe to transport
Sizes
- Wafer sized samples are offered in 2 inch, 3 inch, 4 inch, 6 inch, 8 inch and 12 inch
- 10 x 10 mm, 25 x 25 mm, 50 x 50 mm, 100 x 100, 200 x 200 mm, 300 x 300 mm
- Other sizes are on request
Materials and Layer Stack
- SURAGUS developed various layers and layer stacks covering 9 decades of electrical sheet resistance.
- Each layer is deposited with very high homogeneity.
- All samples go through an extensive sample selection and non-contact characterization process
- The used layer stacks are optimized towards low aging
Standards
- SURAGUS manufacturer certification
Validation and Certification
- All reference samples run through a complex validation process including non-contact sheet resistance imaging to exclude defects and a comprehensive validation process
Data Table for Reference Sample Set
System Features
| Materials | Metal and alloys depending on sheet resistance range |
| Substrates | Flexible plastic foil (standard), rigid FR4 or glass (only upon request) |
| Validity | 1 year |
| Size | 1 inch to 300 x 300 mm |
Available Sets
The sets contain pieces with different sheet resistance values covering a range that represents the entire bandwidth.
Set of SURAGUS certified* calibration reference samples …
| (6 pcs.) for 0.001 – 0.1 Ohm/sq | (14 pcs.) for 0.01 – 100 Ohm/sq | (13 pcs.) for 0.1 – 500 Ohm/sq |
| (9 pcs.) for 0.001 – 1 Ohm/sq | (15 pcs.) for 0.01 – 200 Ohm/sq | (14 pcs.) for 0.1 – 1,000 Ohm/sq |
| (15 pcs.) for 0.001 – 100 Ohm/sq | (16 pcs.) for 0.01 – 500 Ohm/sq | (16 pcs.) for 0.1 – 2,000 Ohm/sq |
| (16 pcs.) for 0.001 – 200 Ohm/sq | (17 pcs.) for 0.01 – 1,000 Ohm/sq | (17 pcs.) for 0.1 – 3,000 Ohm/sq |
| (17 pcs.) for 0.001 – 500 Ohm/sq | (19 pcs.) for 0.01 – 2,000 Ohm/sq | (18 pcs.) for 0.1 – 5,000 Ohm/sq |
| (18 pcs.) for 0.001 – 1,000 Ohm/sq | (20 pcs.) for 0.01 – 3,000 Ohm/sq | (4 pcs.) for 100 – 500 Ohm/sq |
| (20 pcs.) for 0.001 – 2,000 Ohm/sq | (21 pcs.) for 0.01 – 5,000 Ohm/sq | (5 pcs.) for 100 – 1,000 Ohm/sq |
| (21 pcs.) for 0.001 – 3,000 Ohm/sq | (8 pcs.) for 0.1 – 10 Ohm/sq | (7 pcs.) for 100 – 2,000 Ohm/sq |
| (22 pcs.) for 0.001 – 5,000 Ohm/sq | (11 pcs.) for 0.1 – 100 Ohm/sq | (8 pcs.) for 100 – 3,000 Ohm/sq |
| (12 pcs.) for 0.1 – 200 Ohm/sq | (9 pcs.) for 100 – 5,000 Ohm/sq |
* Please note that these reference samples are SURAGUS certified.